top of page


677 Security Grille
Model 677

Side Folding Full Enclosure Security Grilles Model 677 features clear fire-retardant polycarbonate for visual access and nonbreakable durability. Visibility: 100% of 6-1/8" (156 mm) viewable area.
Construction
Operation: Manual
Curtain Frame: Truss-like aluminum top and bottom plates; 1/8” (3 mm) thick
Panel Width: 7” (178 mm) standard body; 4” (102 mm) slim body
Finish: Aluminum clear anodized
Trolley Assembly: 1-1/8” (29 mm); vertical adjustment 1" (25 mm) up/down without curtain removal
Track Detail: Top-mounted, heavy-duty aluminum sections
Height: 1 5/8" (41 mm)
Width: 1 3/8" (35 mm)
Track Curves & Radius: 90°: Standard body: 14” (356 mm) radius;
Slim body: 10” (254 mm) radius
120°, 135° and 150°; Standard and Slim body:
10” (254 mm) radius
Post Types:
Lead post: Hook lock and wall channel; bi-part; top and bottom shoot bolts
Intermediate post: Bottom shoot bolt
Trailing end post: Traveling; fixed; hook lock and wall jamb; top and bottom shoot bolts; carrier
Locking Mechanisms:
Lead post: Concealed cylinder-operated hook lock accessible from interior and exterior
Intermediate post: Concealed cylinder-operated shoot bolt accessible from one side only
Trailing end post: Attached 10’ max. (3048 mm) protection plate self-locking into a steel V-Stop
Options
Model 677 Standard Body

Curtain: 7” (178 mm) standard width, 1/16” (1 mm) thick fire-retardant polycarbonate that fit into aluminum hinges. Panels are framed by min. 4” (102 mm) high aluminum bottom plates and top plates.
Visibility: 100% of 6 1/8” (156 mm) viewable area
Model 677 Slim Body
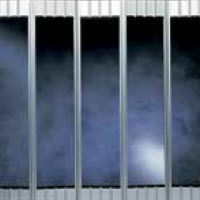
Curtain: 4" slim width, 1/16" (1 mm) thick fire-retardant polycarbonate that fit into aluminum hinges. Panels are framed by min. 4" (102 mm) high aluminum bottom plates and top plates.
Visibility: 100% of 3 1/2” (89 mm) viewable area
bottom of page